Overview
Designed as a refined yet livable custom home, 5504 Kingwood Drive reflects Homescapes Builders’ approach to thoughtful scale, intentional layout, and enduring craftsmanship. Set on a generous homesite in Fairfax Hills, the home balances architectural presence with everyday comfort, creating spaces that feel equally suited for quiet moments and effortless entertaining.
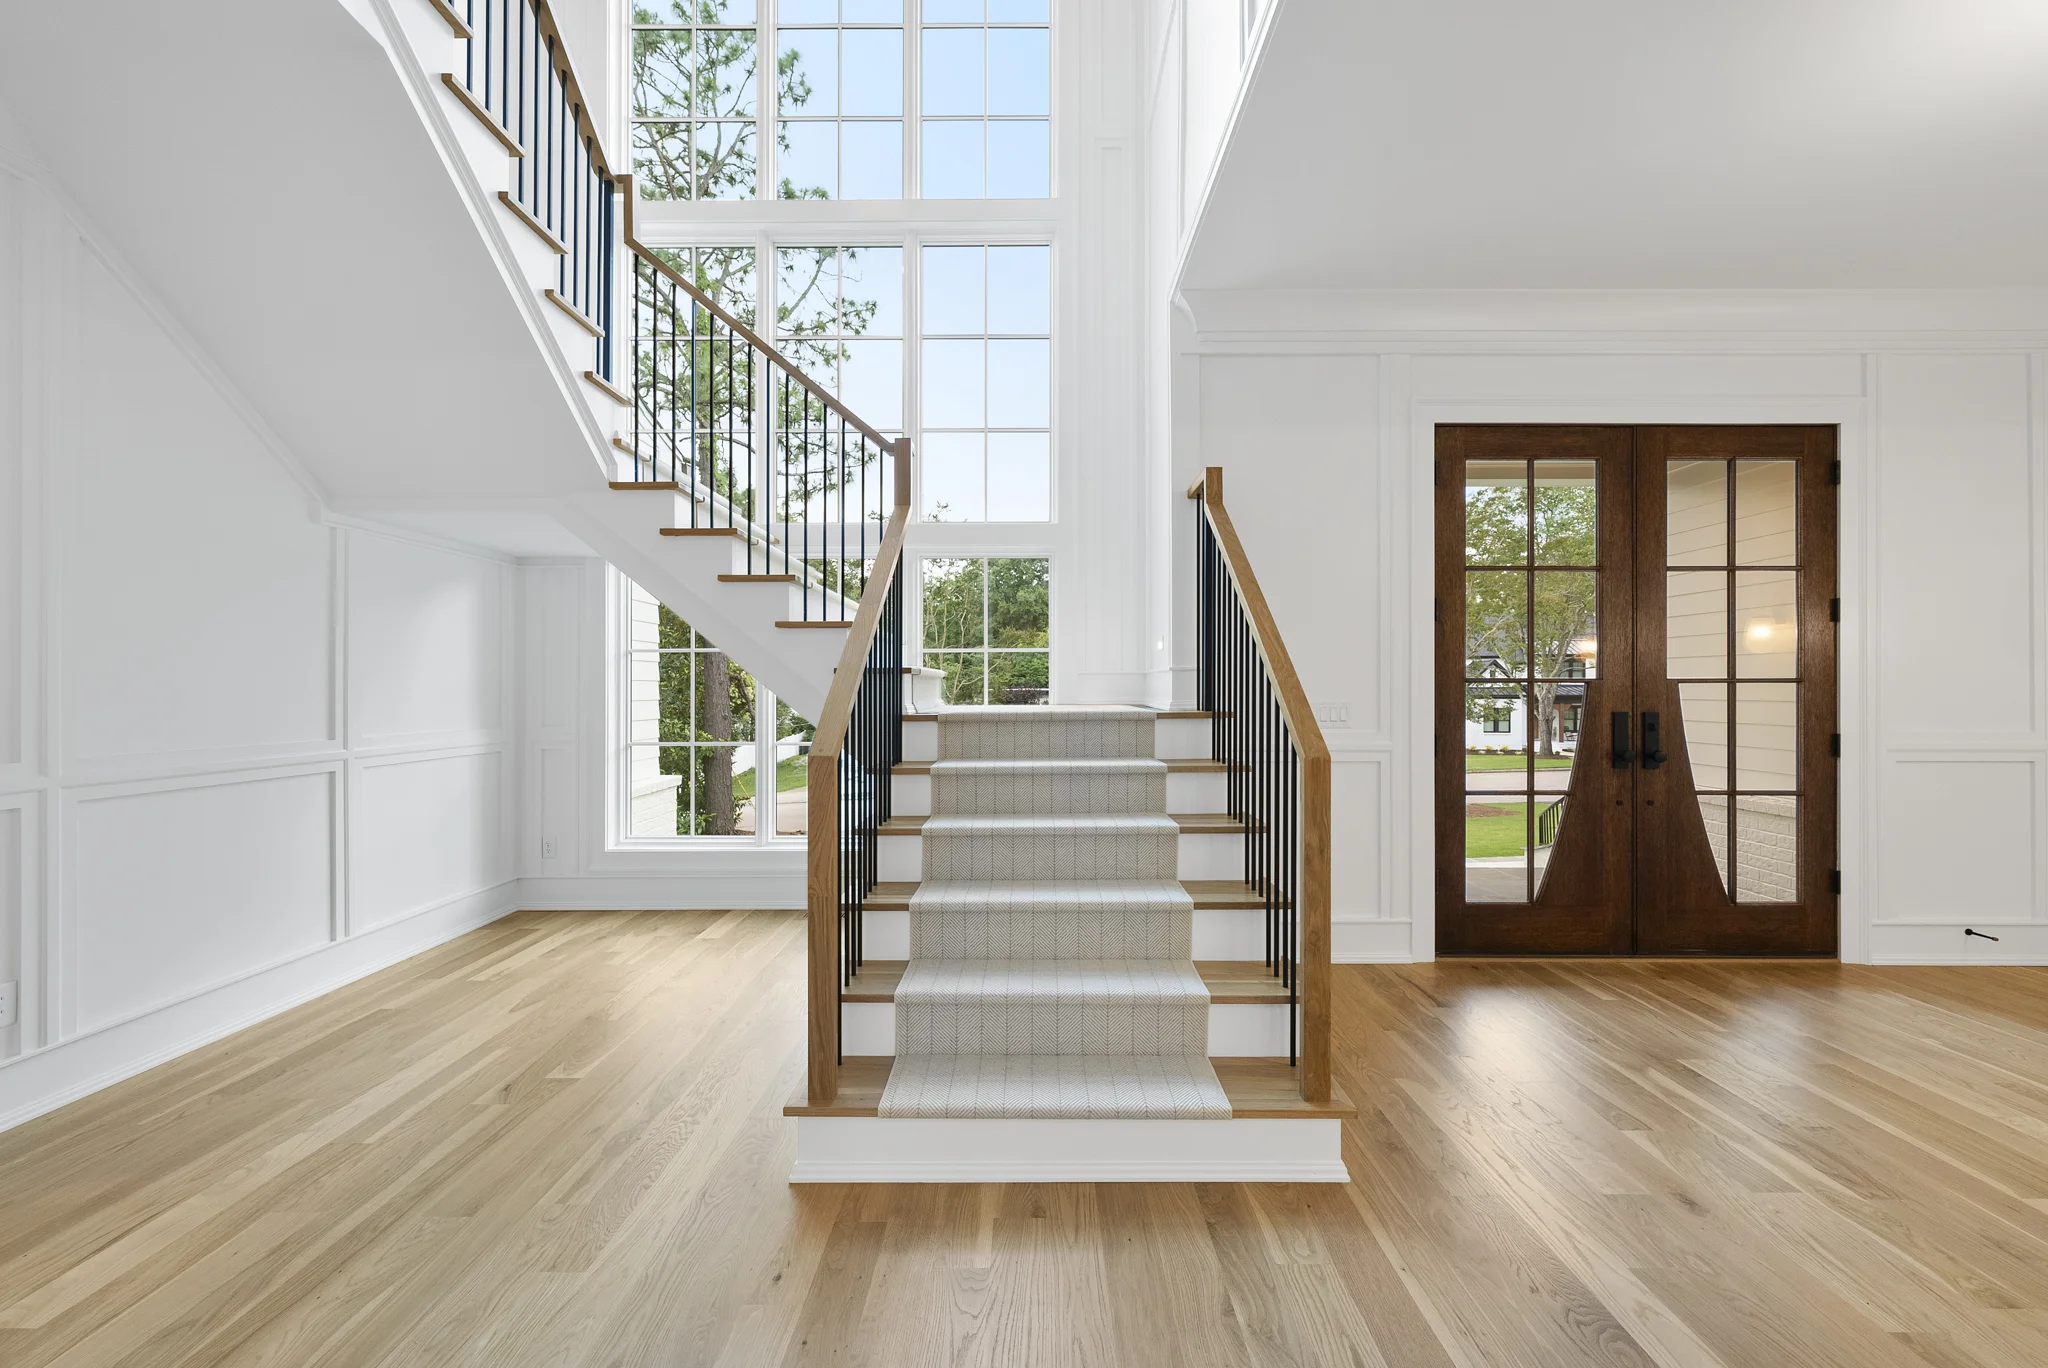
From the moment you enter, the home unfolds with purpose. High ceilings, natural light, and carefully framed sightlines guide movement through the main living areas, while private spaces remain quietly tucked away.

Design & Details
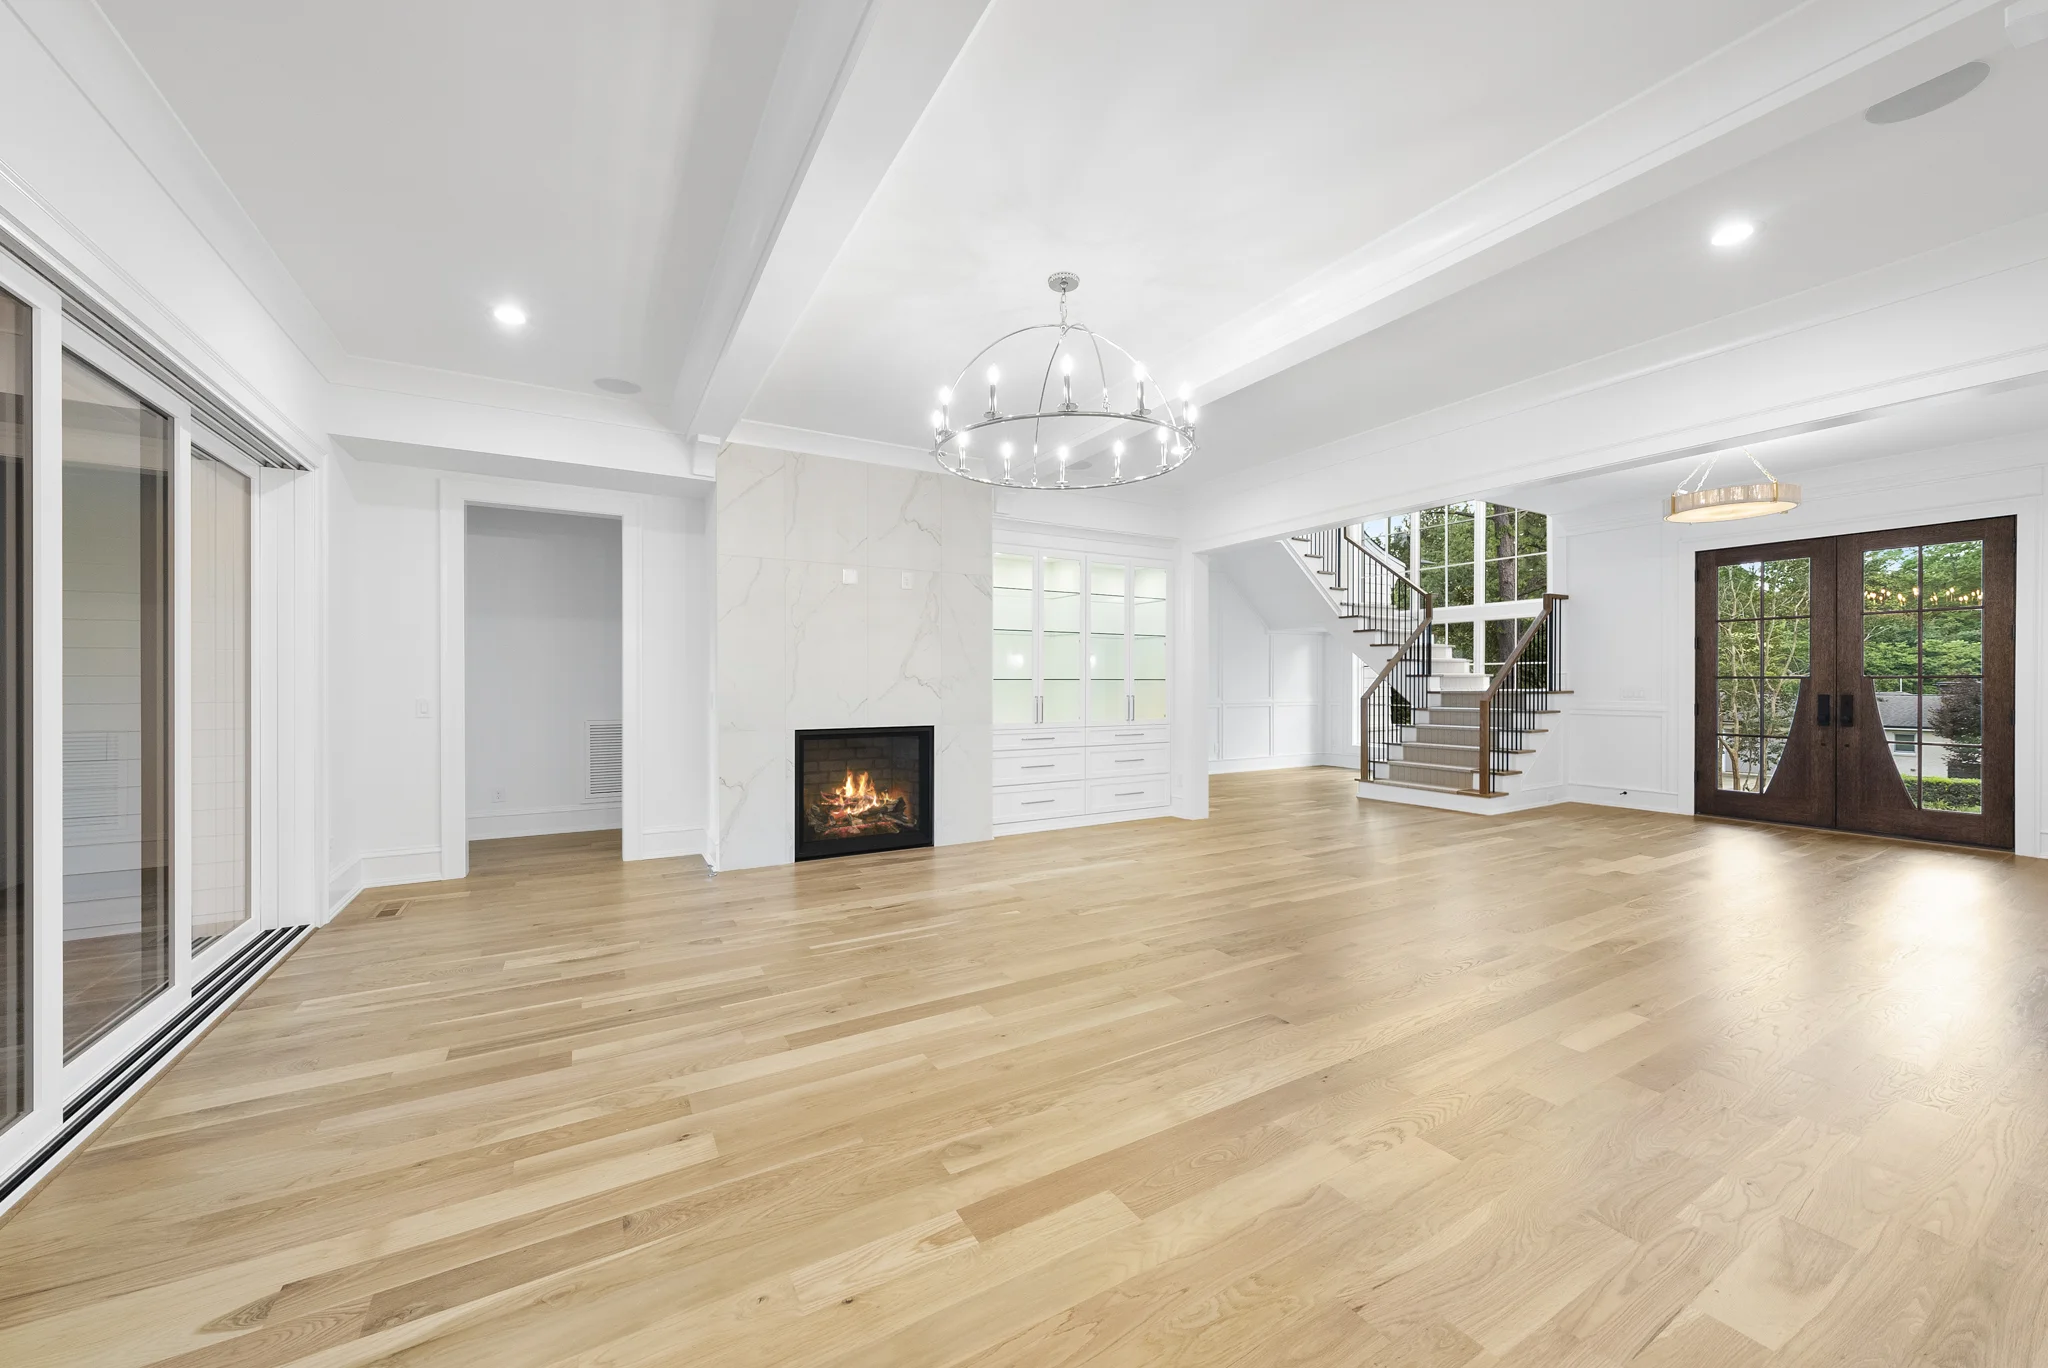
The main level is anchored by an open kitchen, dining, and family room arrangement designed to connect seamlessly to the outdoors. A chef’s kitchen with custom, ceiling-height cabinetry, quartz countertops, and a statement island overlooks the informal dining area, while a separate scullery and bar space adds both function and elegance.
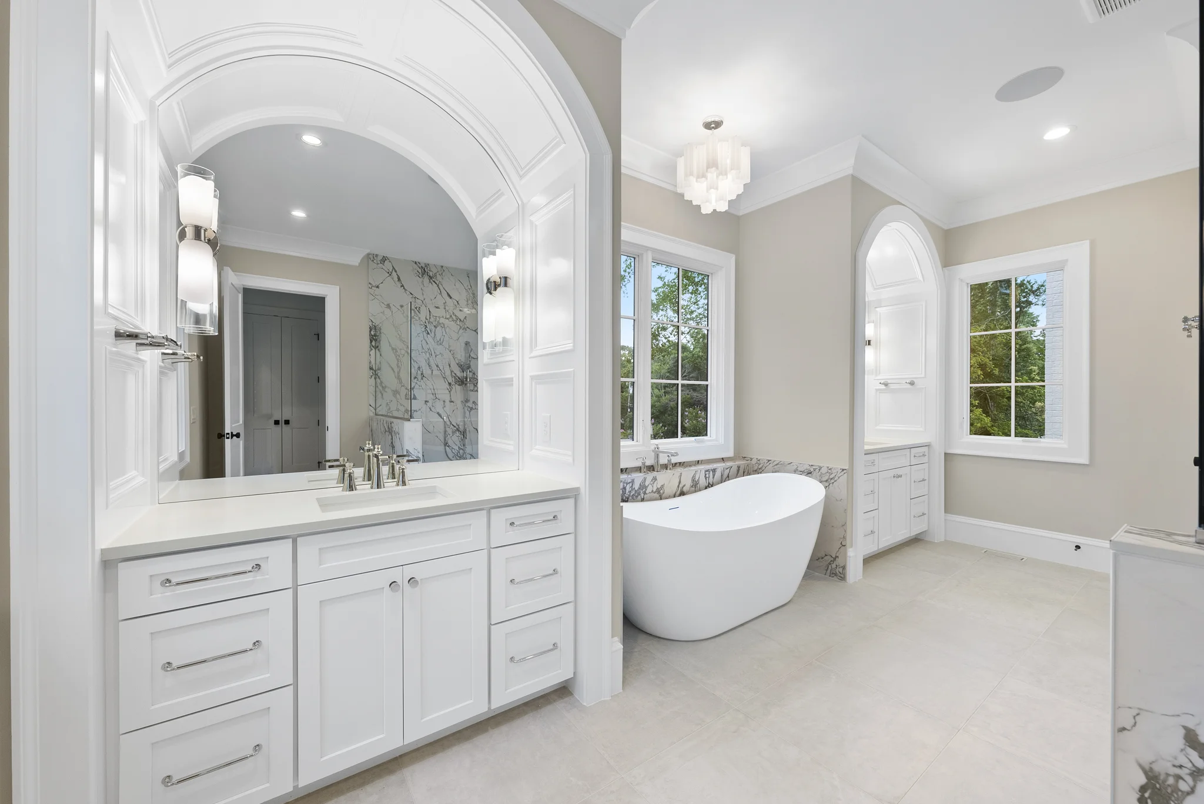
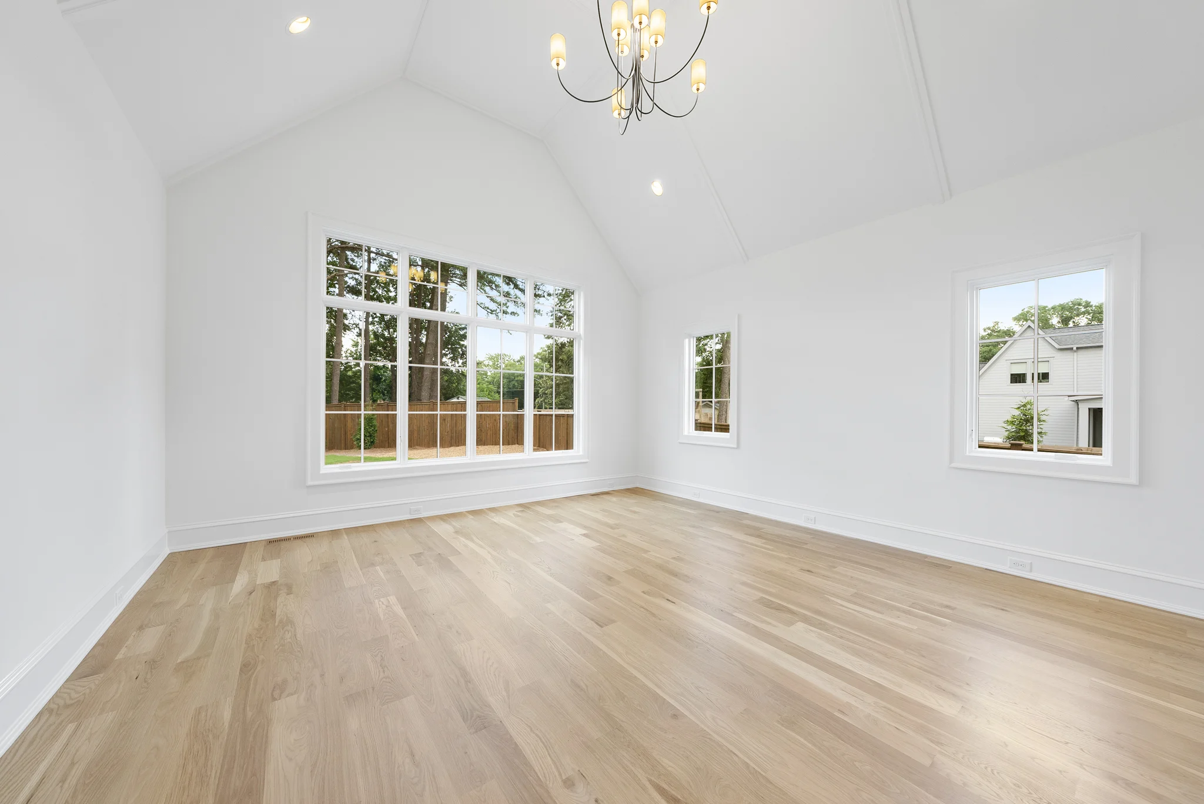
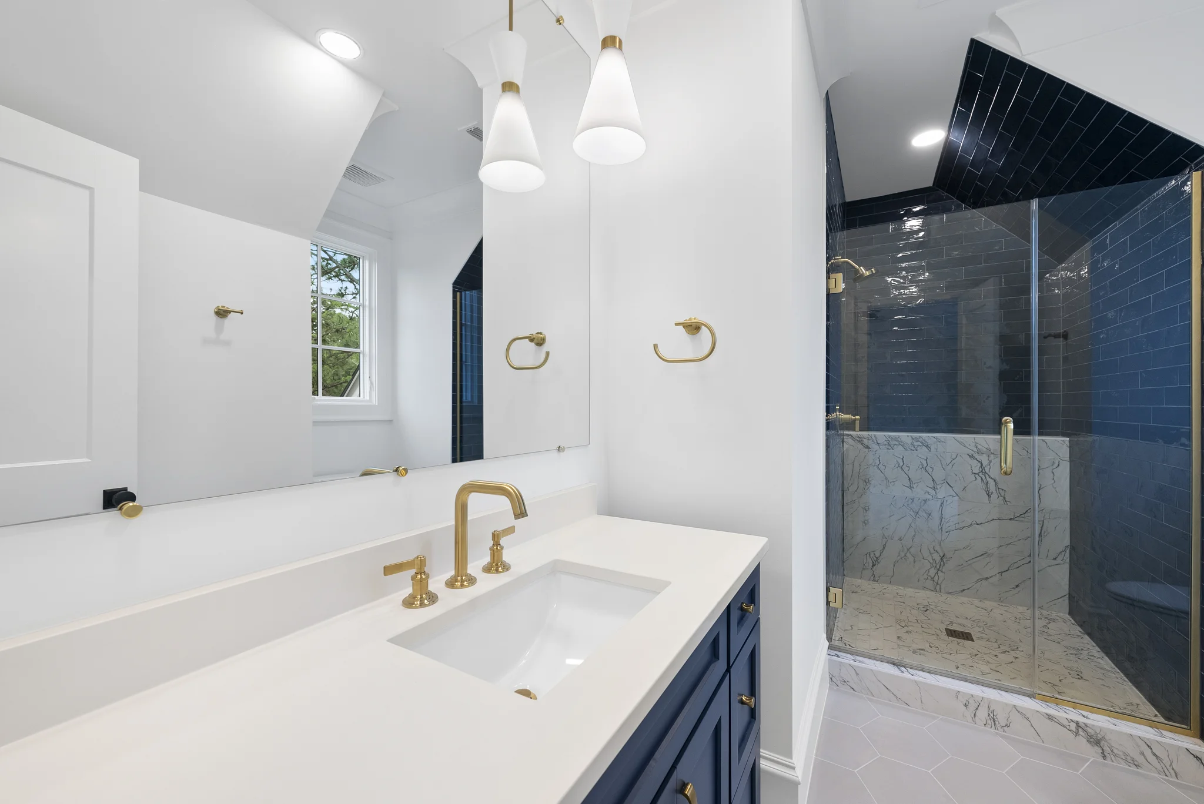
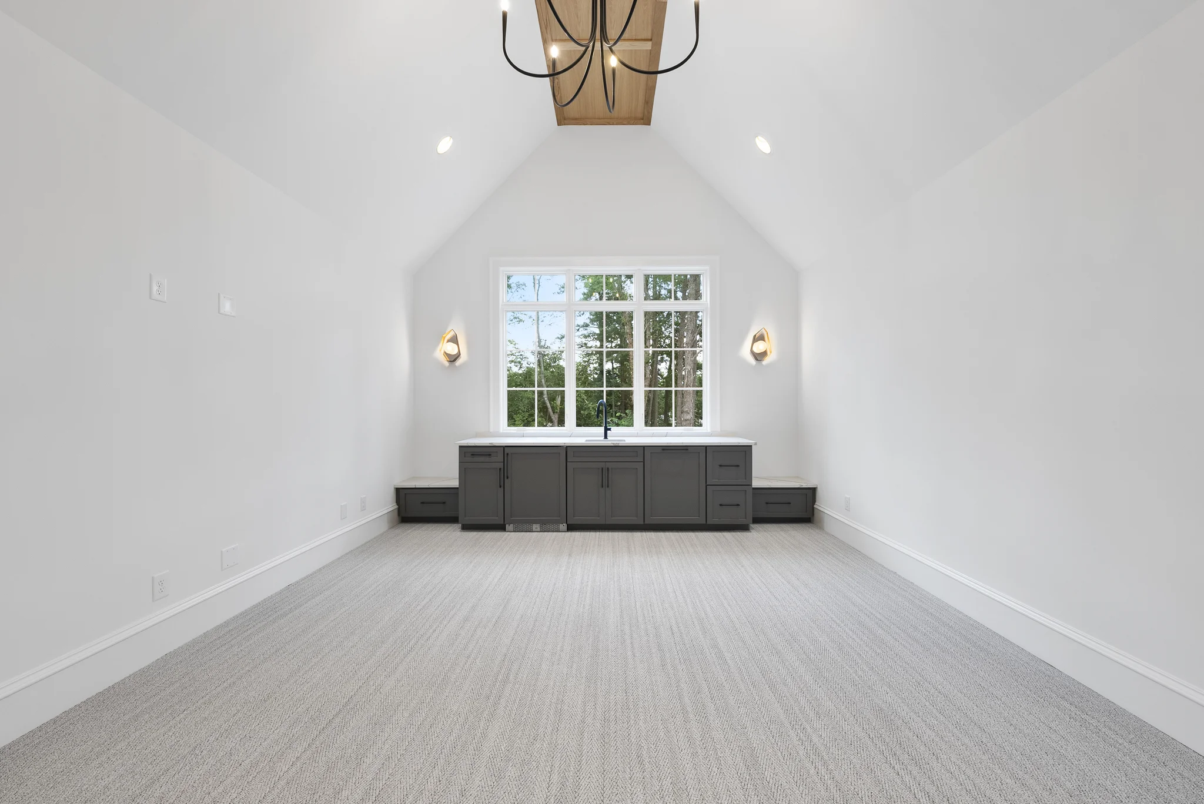
A first-floor primary suite offers a private retreat with a spa-style bath and custom walk-in closet. Additional flexible spaces, including a private study and guest suite, support modern living. Upstairs, secondary en suites and a vaulted recreation room extend the home’s livability. Screened and covered porches, integrated grilling areas, and a landscaped backyard complete a home designed to live beautifully inside and out.